01
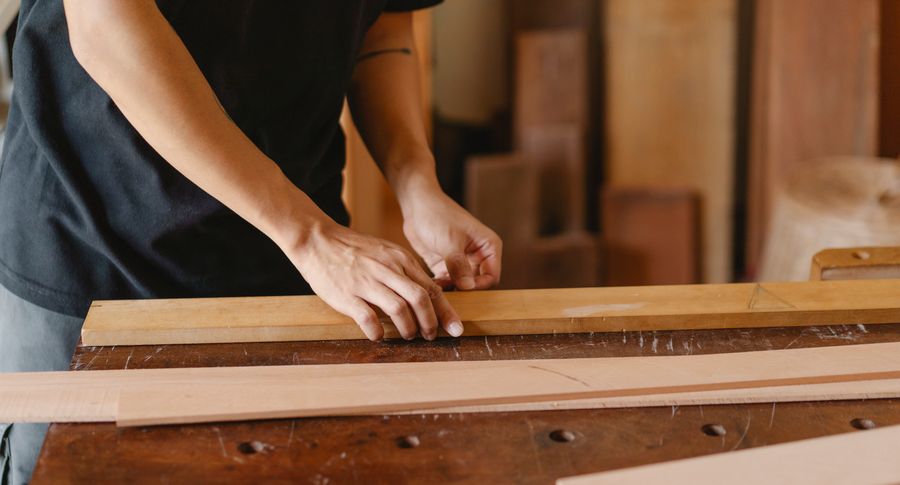
Custom carpentry planning
Plan furniture, timber details and finishes around how the room will be used.
Bring warmth, character and everyday comfort to your property with carpentry and wood flooring that are planned, practical and neatly finished. Clear measurements, suitable materials and precise fitting bring every detail into one direction.
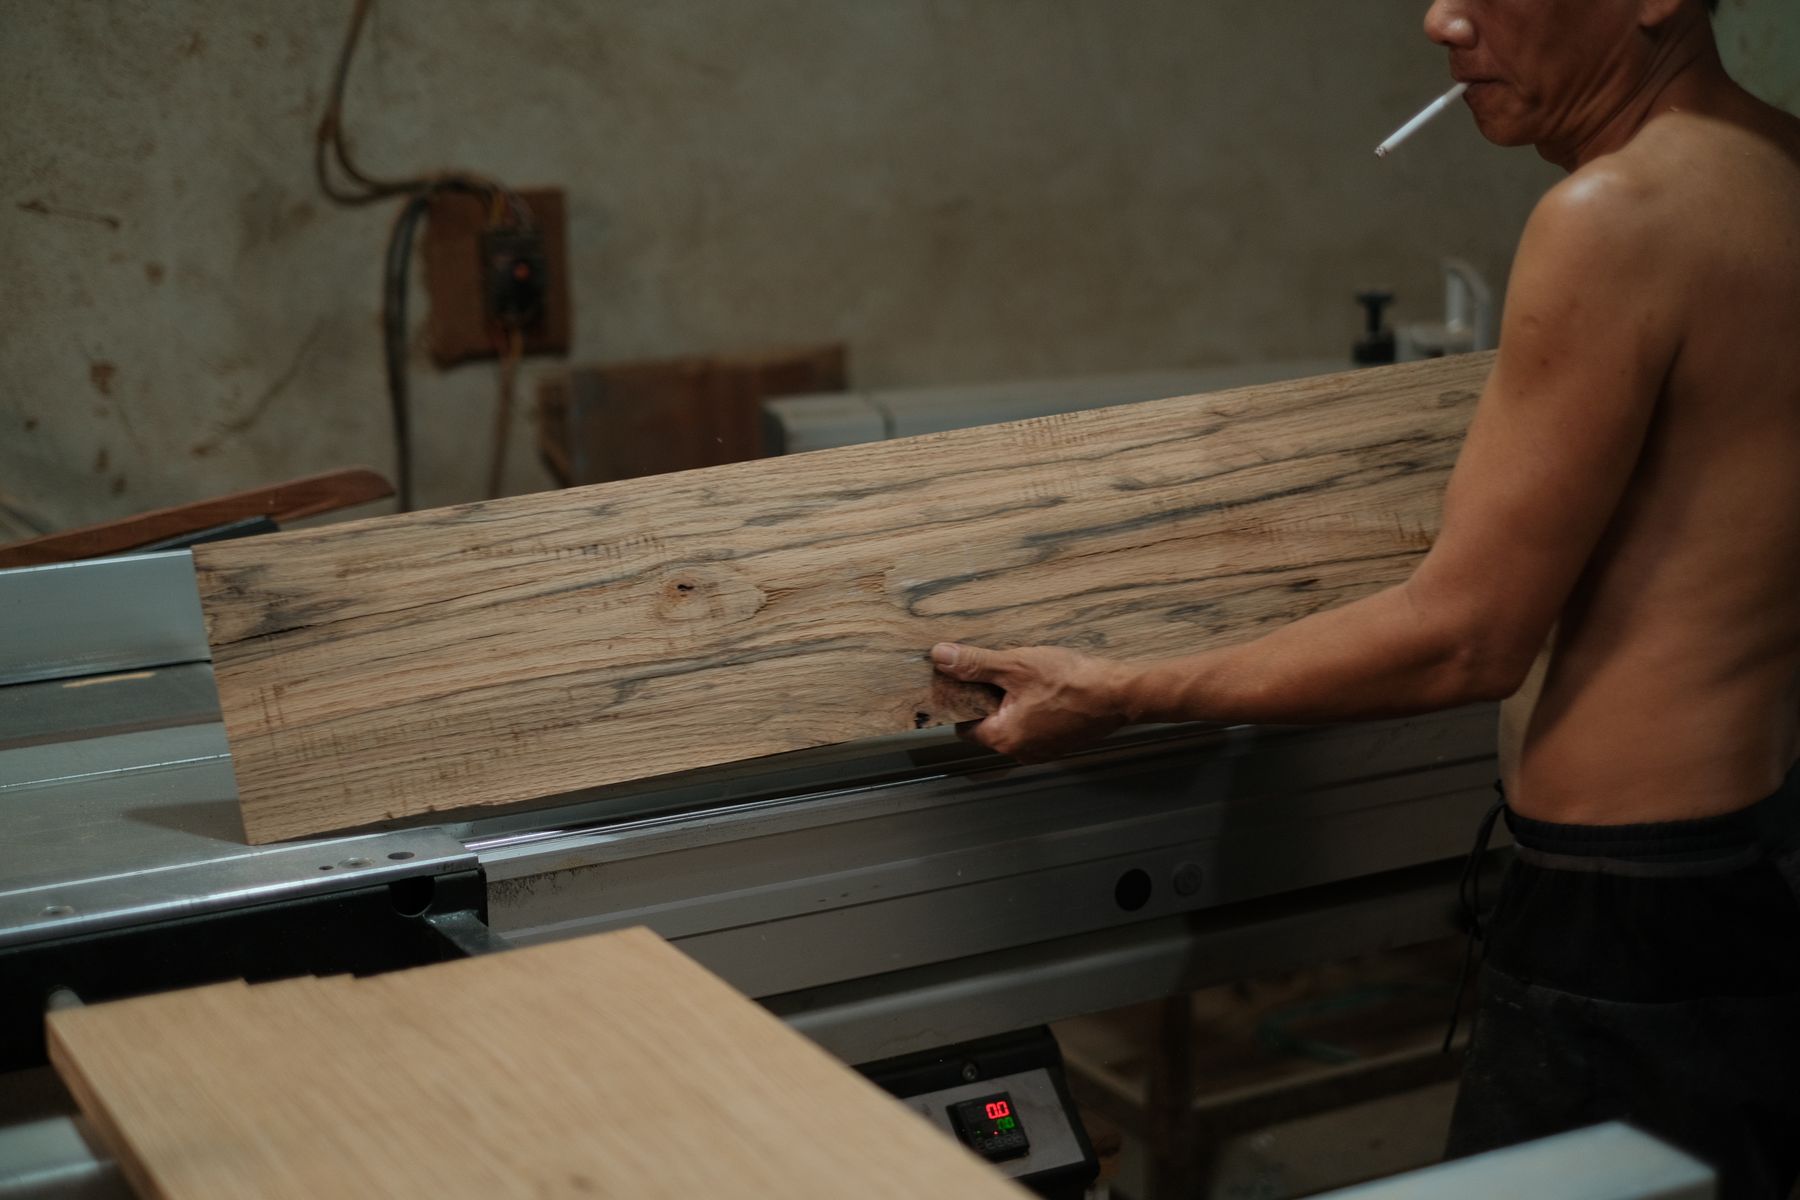

Carpentry and wood flooring are about more than materials. We bring layouts, timber choices, joinery, flooring and precise fitting into one clear plan for your space.
From one bespoke feature to a full property upgrade, tell us which rooms need custom carpentry, flooring or timber finishing.
Plan furniture, timber details and finishes around how the room will be used.
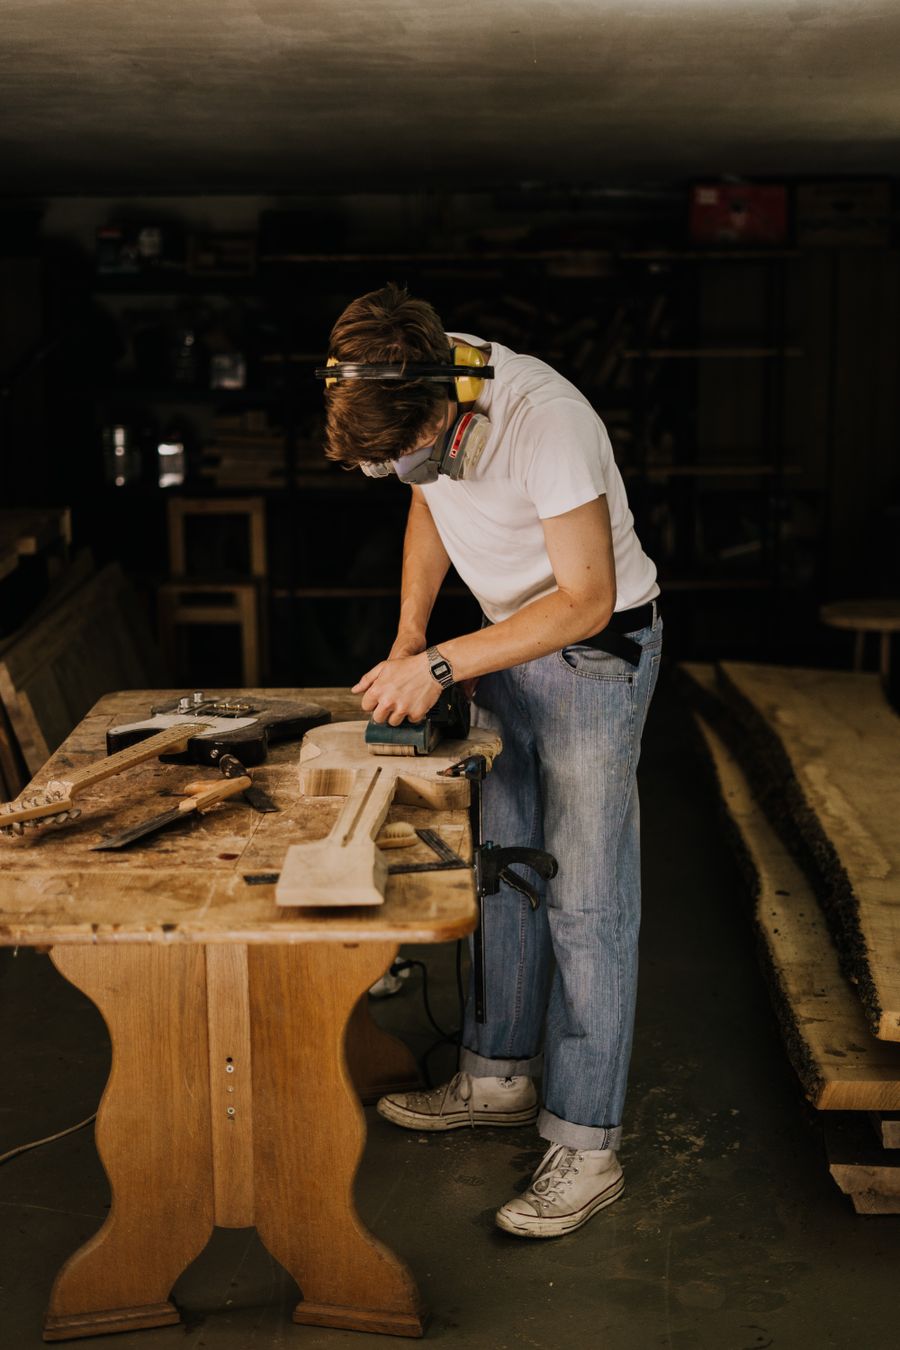
Fit timber flooring, trims and custom pieces with clean lines and practical access in mind.
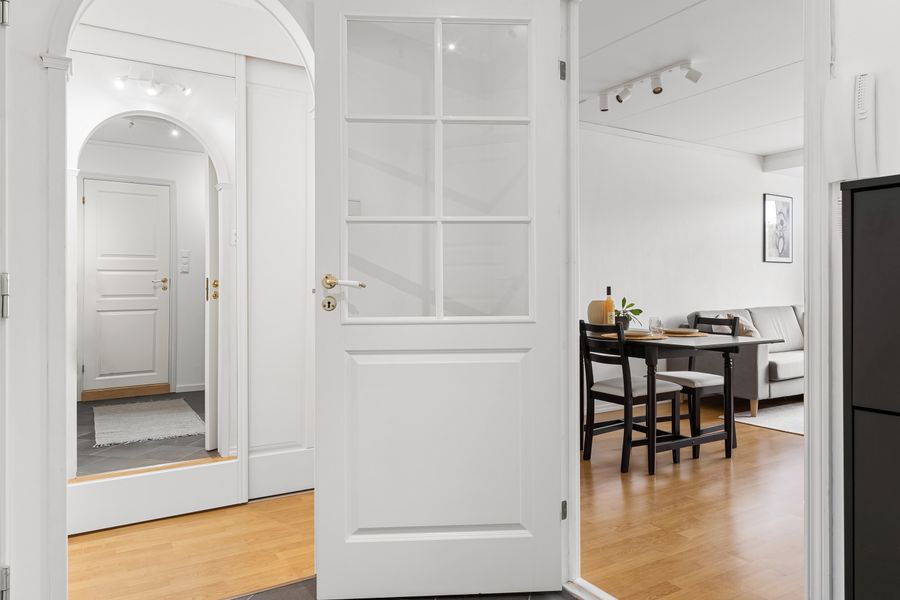
Upgrade tired surfaces and resolve finishing or durability details before they become frustrating.
A successful carpentry and wood flooring project starts by understanding the room, what you need to store and how you want the finished space to feel.
Tell us what you would like to transformTell us the location, rooms involved, current needs and any plans or photos you already have.
Talk through timber, joinery, flooring, finishes and the areas you want to improve.
Clarify the proposed work, materials, quotation and sequence before proceeding.
Keep project communication and next steps simple from planning to handover.
We begin with your space, your priorities and a conversation that is easy to follow.
Share your prioritiesTimber, flooring, finishes, access and the result you want to achieve.
Get a tailored discussionFor your property, location and painting scope.
Start with the room or property where you need custom carpentry or wood flooring. We will help you understand the right next step for your project.